Anchorage has a housing problem that most residents feel firsthand: buildable land is limited, prices keep climbing, and there simply aren't enough homes to go around. An ADU in Anchorage — an accessory dwelling unit — is one of the few tools homeowners have to respond to that squeeze without changing the character of their neighborhood.
An ADU can house an aging parent close to family, give a grown kid a place to land, or become a long-term rental that helps cover the mortgage. It adds "gentle density" — a second small home tucked onto an existing lot — instead of tearing down a neighborhood to rebuild it. For homeowners who've been curious about adding one, here's a practical, up-to-date look at what an ADU is, how Anchorage's rules work, and what to think about before you build.
1. What Is an ADU?
An accessory dwelling unit, or ADU, is a second, smaller home built on the same lot as an existing house. Under Anchorage Municipal Code, an ADU is defined as an additional dwelling unit that's added to, built within, or detached from a primary home, and that provides the basics of daily living: a place to sleep, cook, and use the bathroom. It can have its own exterior door, or it can connect to the main house through a shared entrance.
In practice, ADUs come in a handful of familiar shapes:
- Detached ADU – A freestanding small house in the backyard, sometimes called a backyard cottage.
- Attached ADU – A unit built onto the side or back of the primary home, sharing a wall but with its own entrance and living space.
- Internal (or "basement") ADU – A unit carved out of existing space within the home, such as a basement apartment or converted upper floor.
- Garage apartment – A unit built above or alongside a garage, a popular option in Anchorage because it uses space that would otherwise just store a car.
- Mother-in-law unit – Not a distinct legal category, but the informal name many homeowners use for an ADU built to house a family member.
All of these fall under the same ADU rules — the difference is mostly about where the unit sits on the lot and how it connects (or doesn't) to the main house.
2. Anchorage ADU Rules Have Become Simpler
Building an ADU in Anchorage used to come with more red tape than it does today. Following a 2023 update to the zoning code, the Municipality streamlined the requirements, and city leaders have continued to make the process easier as part of a broader push to add housing.
Here's what the rules look like today for the Anchorage Bowl, according to the Municipality's official ADU guide (Policy AG.37):
- Where they're allowed: ADUs are permitted in all residential and commercial zones, as long as there's already another dwelling on the lot.
- Size: An ADU can be as large as 40% of the primary home's size or 900 square feet, whichever is bigger, up to a hard cap of 1,200 square feet.
- Height: Detached ADUs can go up to 25 feet, or 30 feet if the unit sits above a garage.
- Setbacks: ADUs generally follow the same setback rules as the main house, though they're allowed to encroach into a side or rear setback that borders an alley. Detached units taller than 15 feet need a 10-foot side setback next to a neighboring R-1 or R-1A lot.
- Owner occupancy: You do not have to live on the property to build or rent out an ADU.
To actually build one, a homeowner needs to get a building or land use permit from the Development Services Department before construction starts. In broad strokes, the process is: confirm your project meets the zoning requirements, gather the submittal package outlined in Building Safety Handout R.01, bring it to the Building Safety Department at 4700 Elmore Road, pay the permit fees, and wait for plan approval before breaking ground. Homeowners can also request a letter of pre-approval from the Municipality for financing purposes before they've finished the full application.
It's worth noting that a detached ADU is technically treated as a two-family dwelling under building code — with requirements like a separate electrical panel and fire separation — unless the ADU "communicates freely" with the main house through a permanent interior opening. That distinction can meaningfully affect construction cost and complexity, so it's a good one to raise early with your designer or contractor.
3. Anchorage vs. Eagle River and Chugiak ADU Rules
ADU rules aren't identical across the Municipality. If your property is in Eagle River or Chugiak rather than the Anchorage Bowl, a few things work differently:
- Zoning: ADUs are allowed in all Chugiak-Eagle River residential districts except CE-R-3. In the CE-R-1 and CE-R-1A districts specifically, the ADU must be attached to the single-family home — detached units aren't an option there the way they are in much of the Anchorage Bowl.
- Size: The cap is 1,000 square feet or 40% of the primary home's floor area, whichever is larger. Above a certain size, the 40% rule becomes the only limit.
- Height: Detached ADUs can't exceed the height of the primary structure — there's no separate garage-apartment allowance like in the Bowl.
- Access: ADUs in this area need to share a common driveway with the main house or have access from an alley.
Girdwood has its own distinct set of rules as well, including a 900-square-foot size cap and a two-bedroom limit on ADUs, so if you're considering a build there, it's worth reviewing the Girdwood-specific code section separately.
The takeaway: before you fall in love with a floor plan, confirm which zoning chapter applies to your specific address. A design that works easily in the Anchorage Bowl might need to be attached, rather than detached, once it crosses into Eagle River.
4. Free Pre-Approved ADU Plans and Muni Resources
One of the more useful recent developments for Anchorage homeowners is the Municipality's Pre-Approved ADU Program, launched in spring 2026 to make building an ADU faster and less expensive. Instead of paying an architect to design a unit from scratch, homeowners can choose from a small catalog of designs that have already cleared the Municipality's plan review process — and the plans are free.
As Mayor Suzanne LaFrance put it when the program launched, the goal is to cut red tape and make it easier for homeowners to build ADUs, whether they're housing a loved one or creating a new rental unit. The program currently offers two designs, with more expected as the catalog grows:
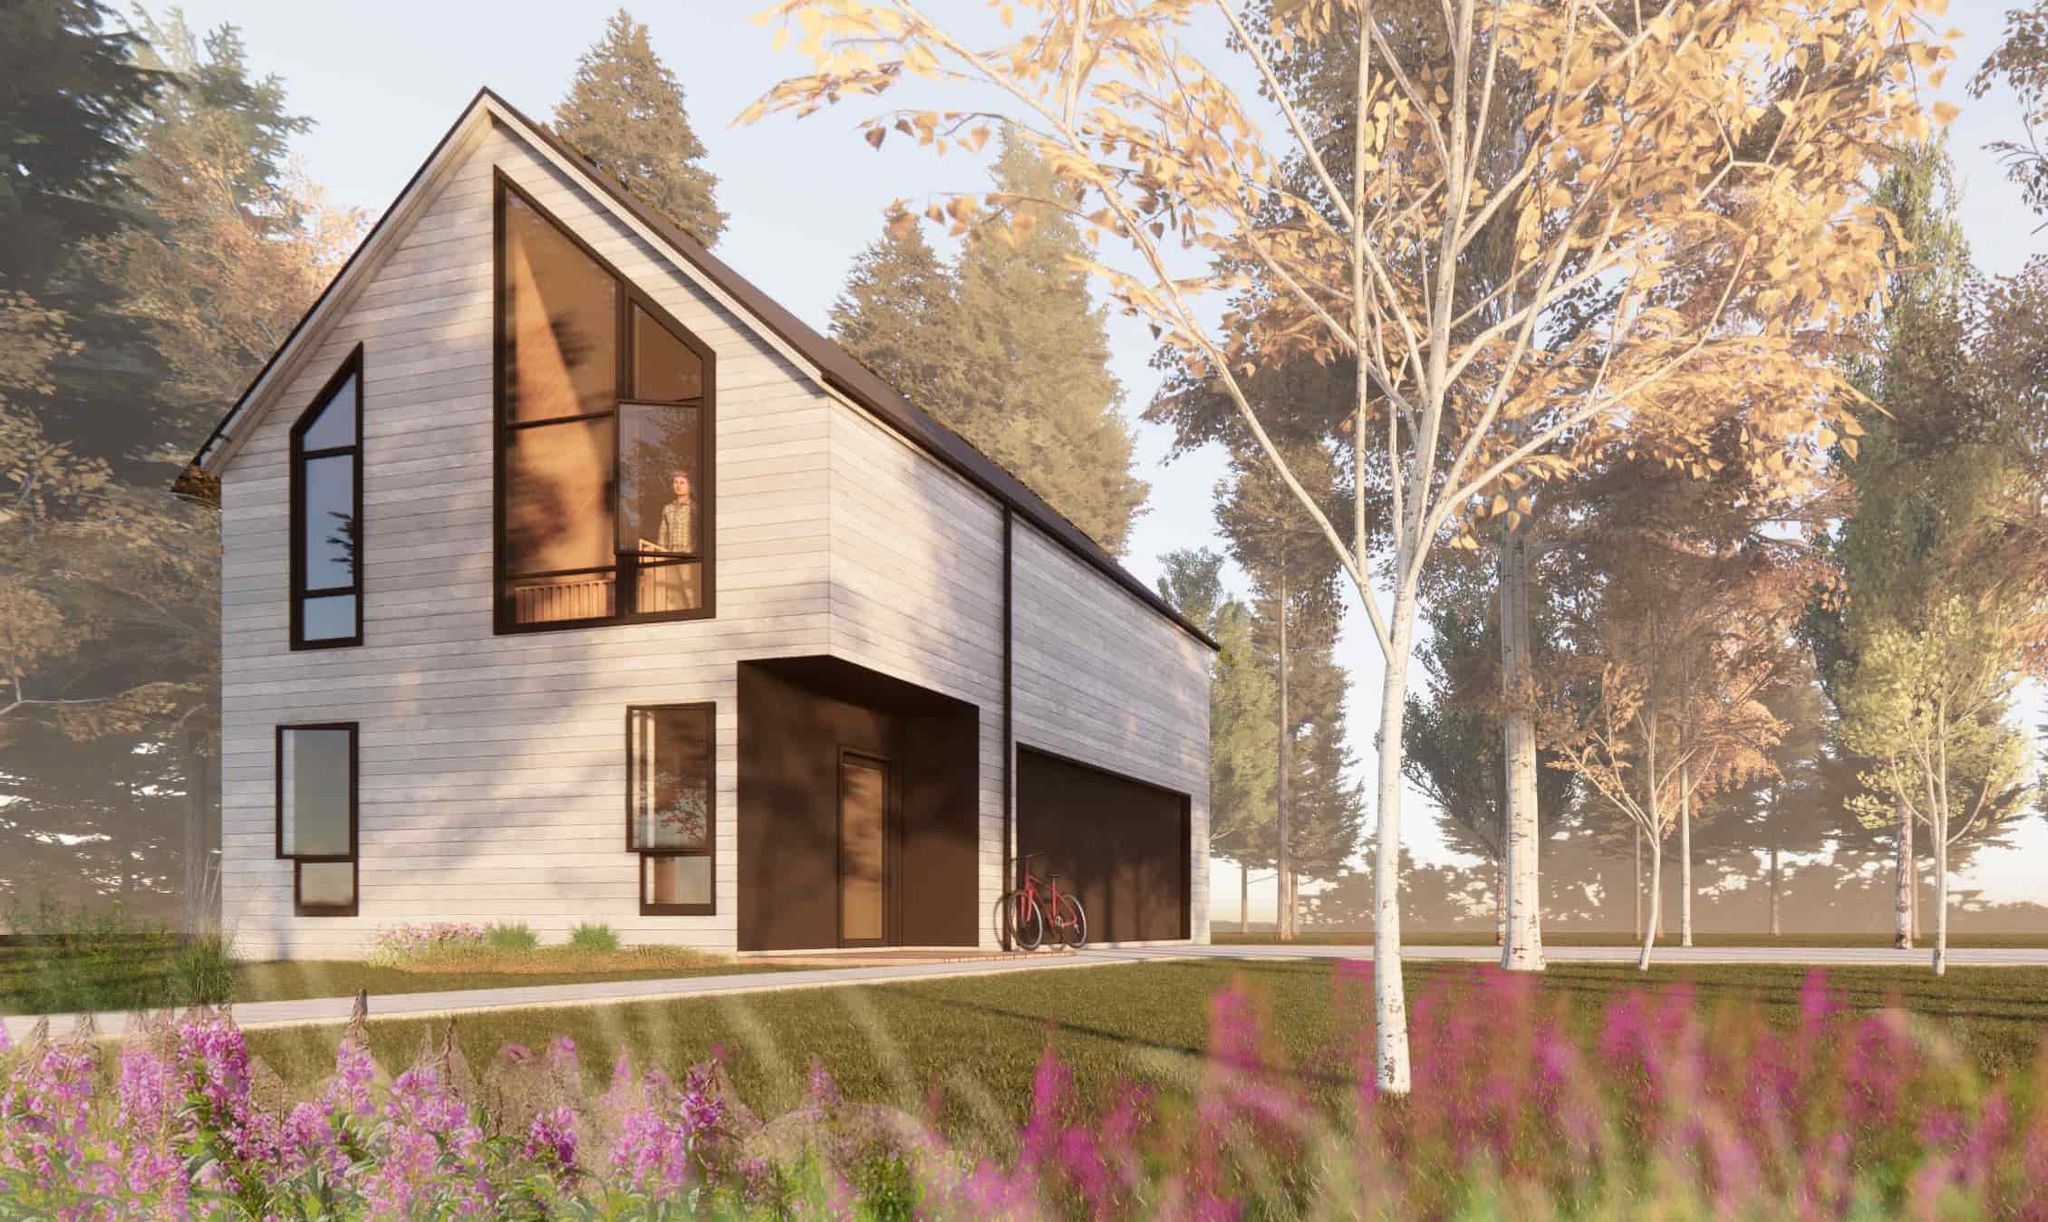
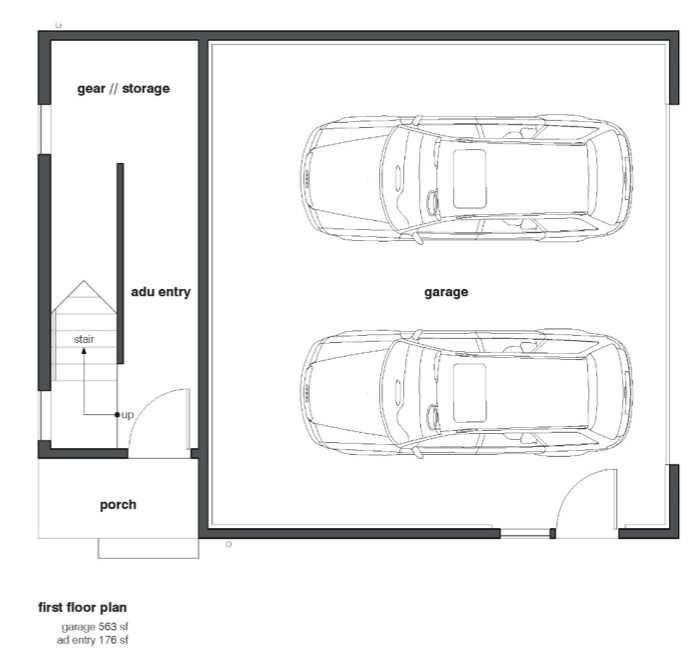
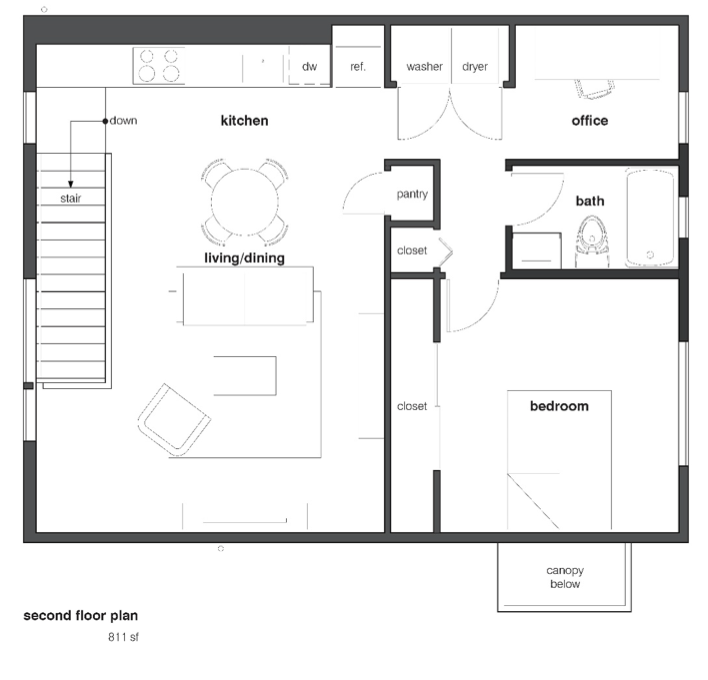
The Williwaw (ADU over garage): An 811-square-foot, one-bedroom unit built above a 563-square-foot two-car garage, with a 176-square-foot entry. It includes an open kitchen, living and dining area, a small office, and a closet for a stacked washer and dryer. Estimated construction cost runs roughly $300,000–$500,000, including site work, building construction, lighting, and appliances.
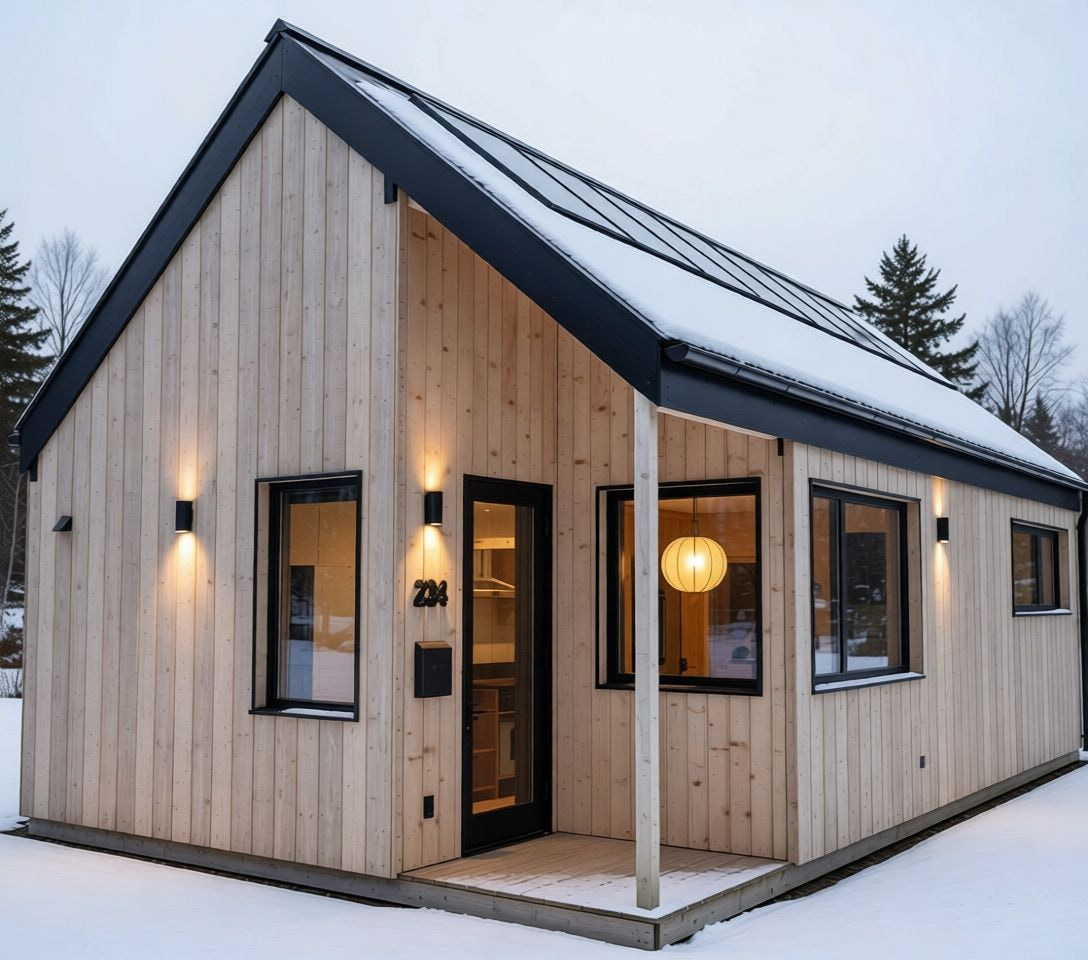
The Near Point (small ADU): A more compact, 460-square-foot one-bedroom unit with a vaulted kitchen, dining, and living space. A small flex room off the bedroom can work as a walk-in closet or a home office, and the entry includes a bench and gear storage — practical for Anchorage winters. It also comes with an optional interior finish package pointing to local vendors. Estimated construction cost is roughly $250,000–$425,000.
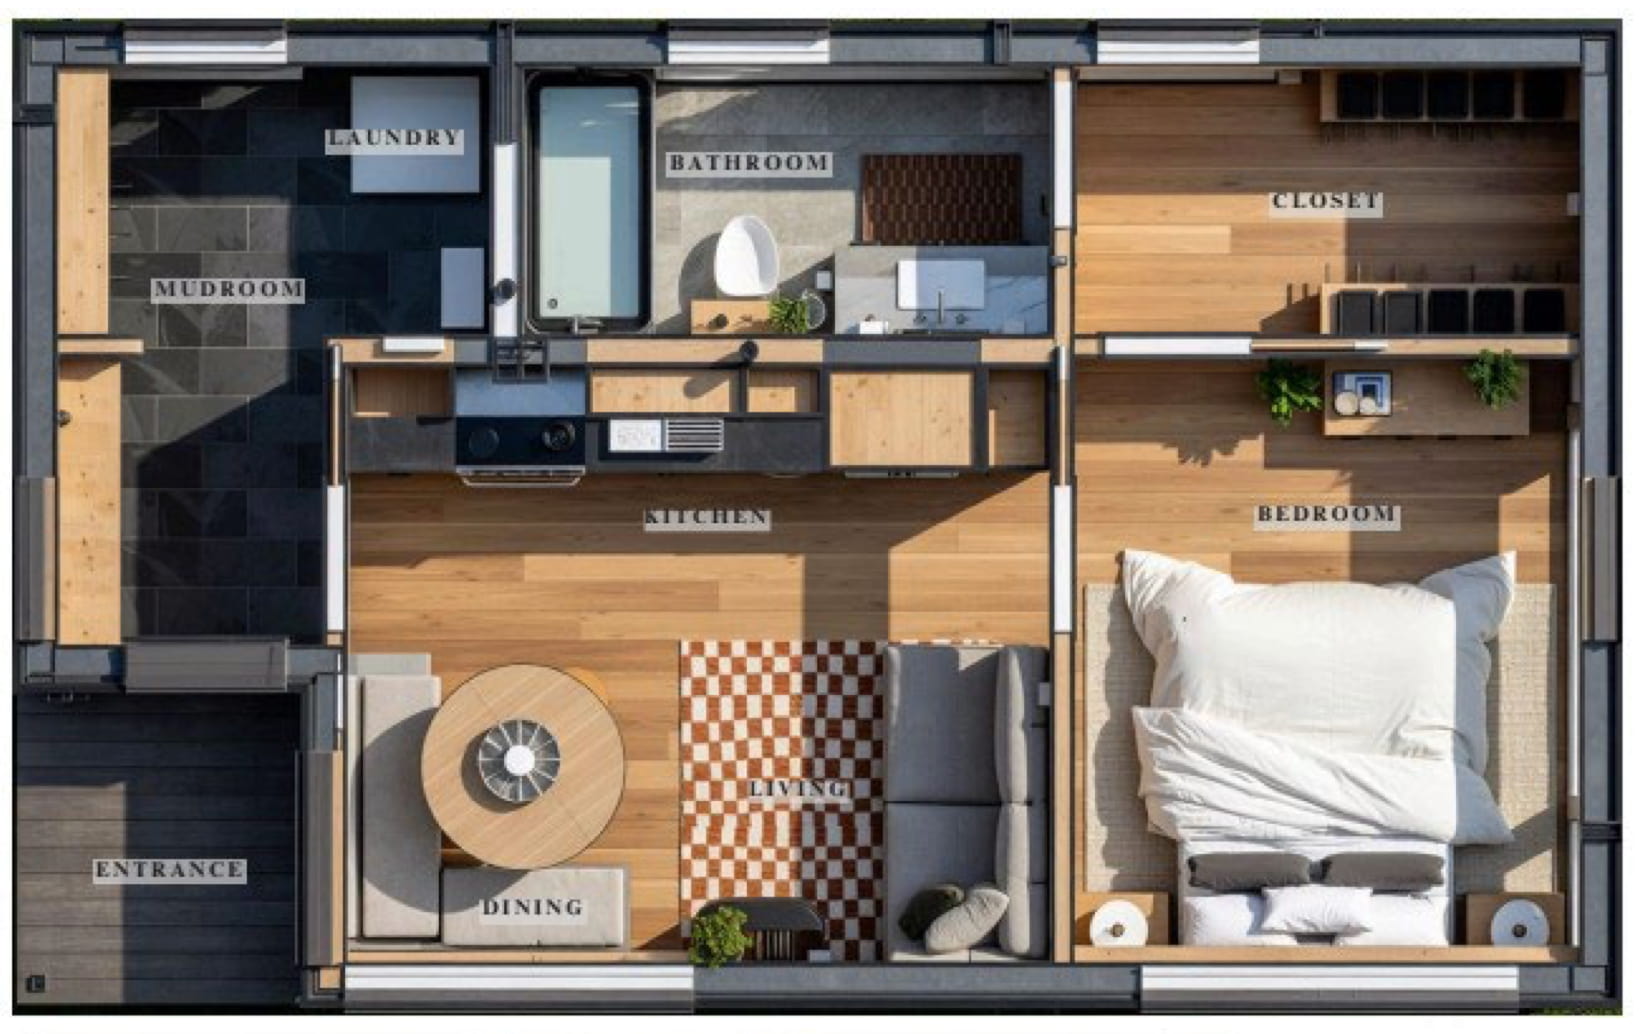
Construction permits are still required for both designs, and homeowners with special site conditions — floodplains, steep slopes, private well or septic systems — may need extra reviews. But because the plans themselves are already approved, this program can meaningfully shorten the design phase and reduce upfront costs for homeowners who don't need a fully custom unit. Full details, checklists, and the request form for a "Not for Construction" plan set are available at muni.org/adu.
5. What Homeowners Should Consider Before Building an ADU
Anchorage's rules make ADUs more achievable than they used to be, but building one is still a significant project. Before committing, it's worth thinking through:
- Cost: Even with a free pre-approved plan, site work, utilities, and finishes can add up to hundreds of thousands of dollars. Get a realistic construction estimate before you fall in love with a design.
- Lot layout and access: Where the ADU sits matters — driveway access, distance from the main house, and how it affects your yard all shape which design will actually fit.
- Privacy for both households: Window placement, entries, and outdoor space all affect how comfortable it feels to have two households sharing one lot.
- Parking and snow storage: Anchorage winters mean snow has to go somewhere. A garage-topped ADU like the Williwaw solves two problems at once — parking and housing — but a detached backyard unit needs a plan for where plowed snow will pile up.
- Utilities: Will the ADU share a water and sewer connection with the main house, or need its own? This affects both cost and the permitting path.
- Rental potential and resale value: A well-designed ADU can generate meaningful rental income and add resale value, but it's worth researching what similar Anchorage properties with ADUs have sold or rented for.
- Financing: Construction loans, home equity lines, and renovation-specific mortgage products all work differently for ADU projects — and the Municipality's pre-approval letter option can help homeowners firm up financing before committing to full plans.
- Purpose: An ADU built for an aging parent has different priorities — single-level living, no stairs — than one built purely as a rental. Get clear on the primary use before choosing a floor plan.
6. Local ADU Builders and Custom Design Inspiration
For homeowners who want something more tailored than a pre-approved plan, Anchorage has local builders doing excellent custom ADU work. Rob Foxley and Nathan Cousineau have both built a reputation locally for well-designed garage-apartment and detached ADU projects that fit naturally into existing Anchorage neighborhoods.
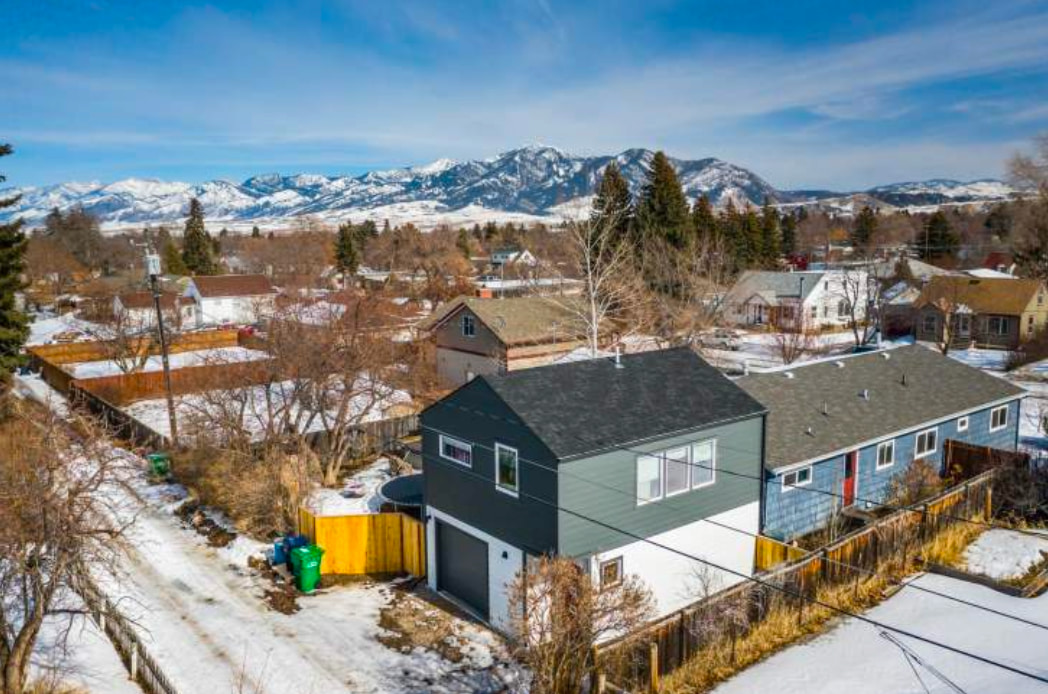
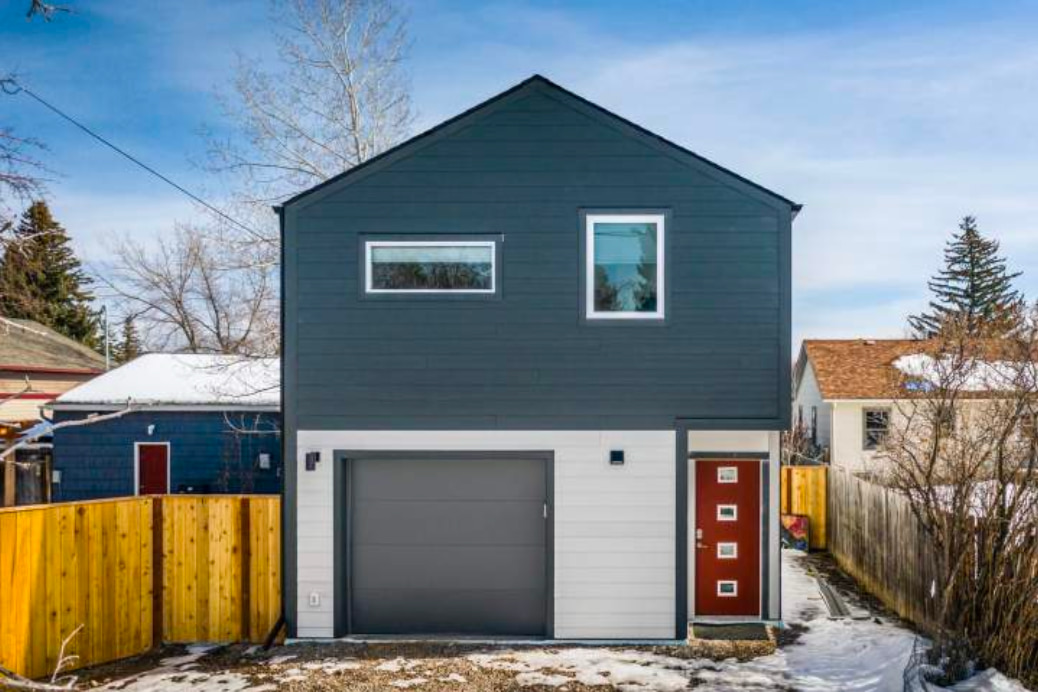
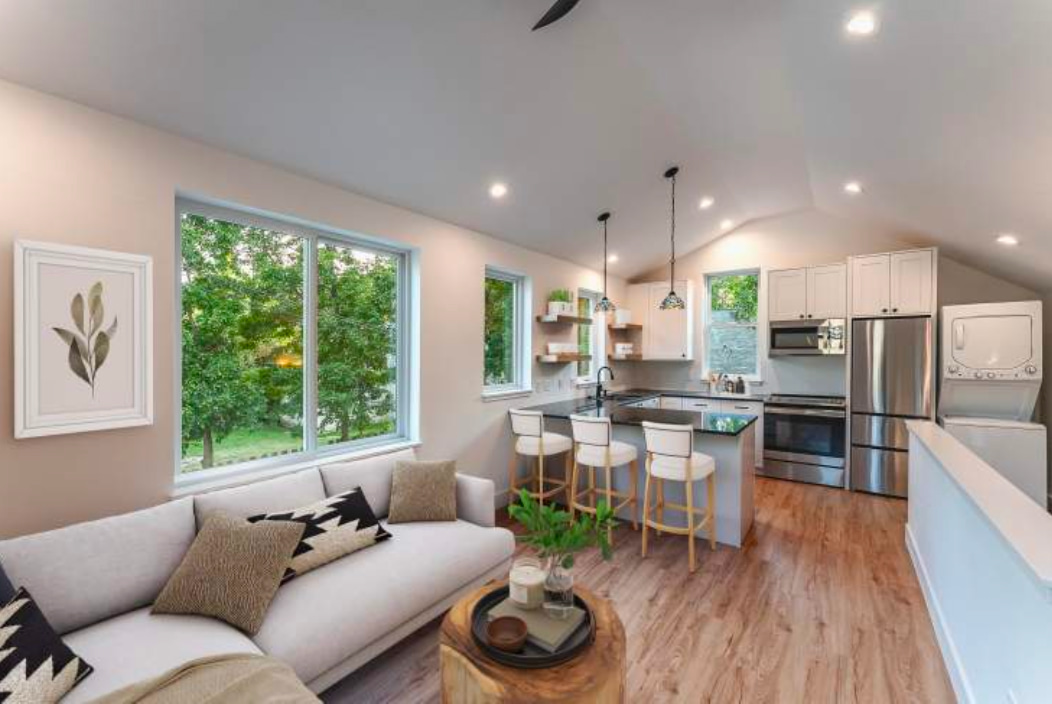
Projects like these show what's possible when a homeowner wants a unit designed specifically for their lot, their family's needs, or a higher-end rental market — rather than working from a standard plan. If you're considering a custom build, both builders are worth a conversation as you weigh design options against the pre-approved catalog.
7. Is an ADU Right for Your Anchorage Property?
Whether an ADU makes sense for your property comes down to a few honest questions: Does your lot have room for one under the current setback and size rules? Are you building for family, for rental income, or for future flexibility? And does the construction cost pencil out against the value it will add — both in monthly income and in resale?
For many Anchorage homeowners, the answer is yes. Between the Municipality's simplified rules, the new free pre-approved plans, and a growing pool of local builders experienced with ADU construction, it's become a genuinely practical way to add housing, income, or space for family without leaving the neighborhood you already know.
If you're weighing whether an ADU is the right move for your property — or you're thinking about buying a property specifically because it has ADU potential — I'd be glad to talk through it with you. Reach out anytime to discuss your lot, your goals, and what's realistic for your specific address.
Check out this article next